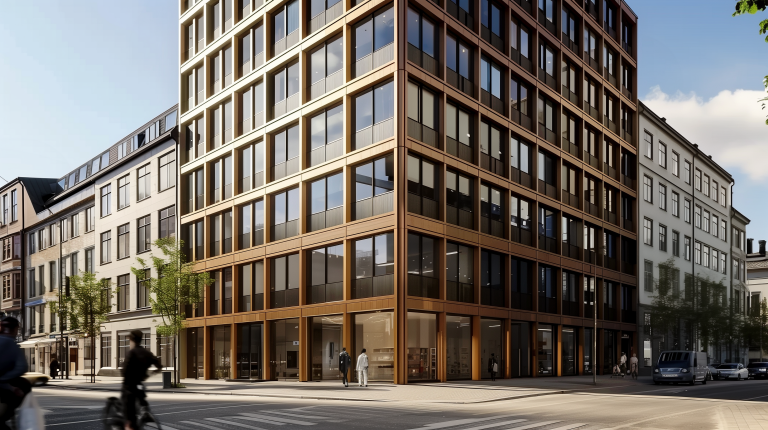
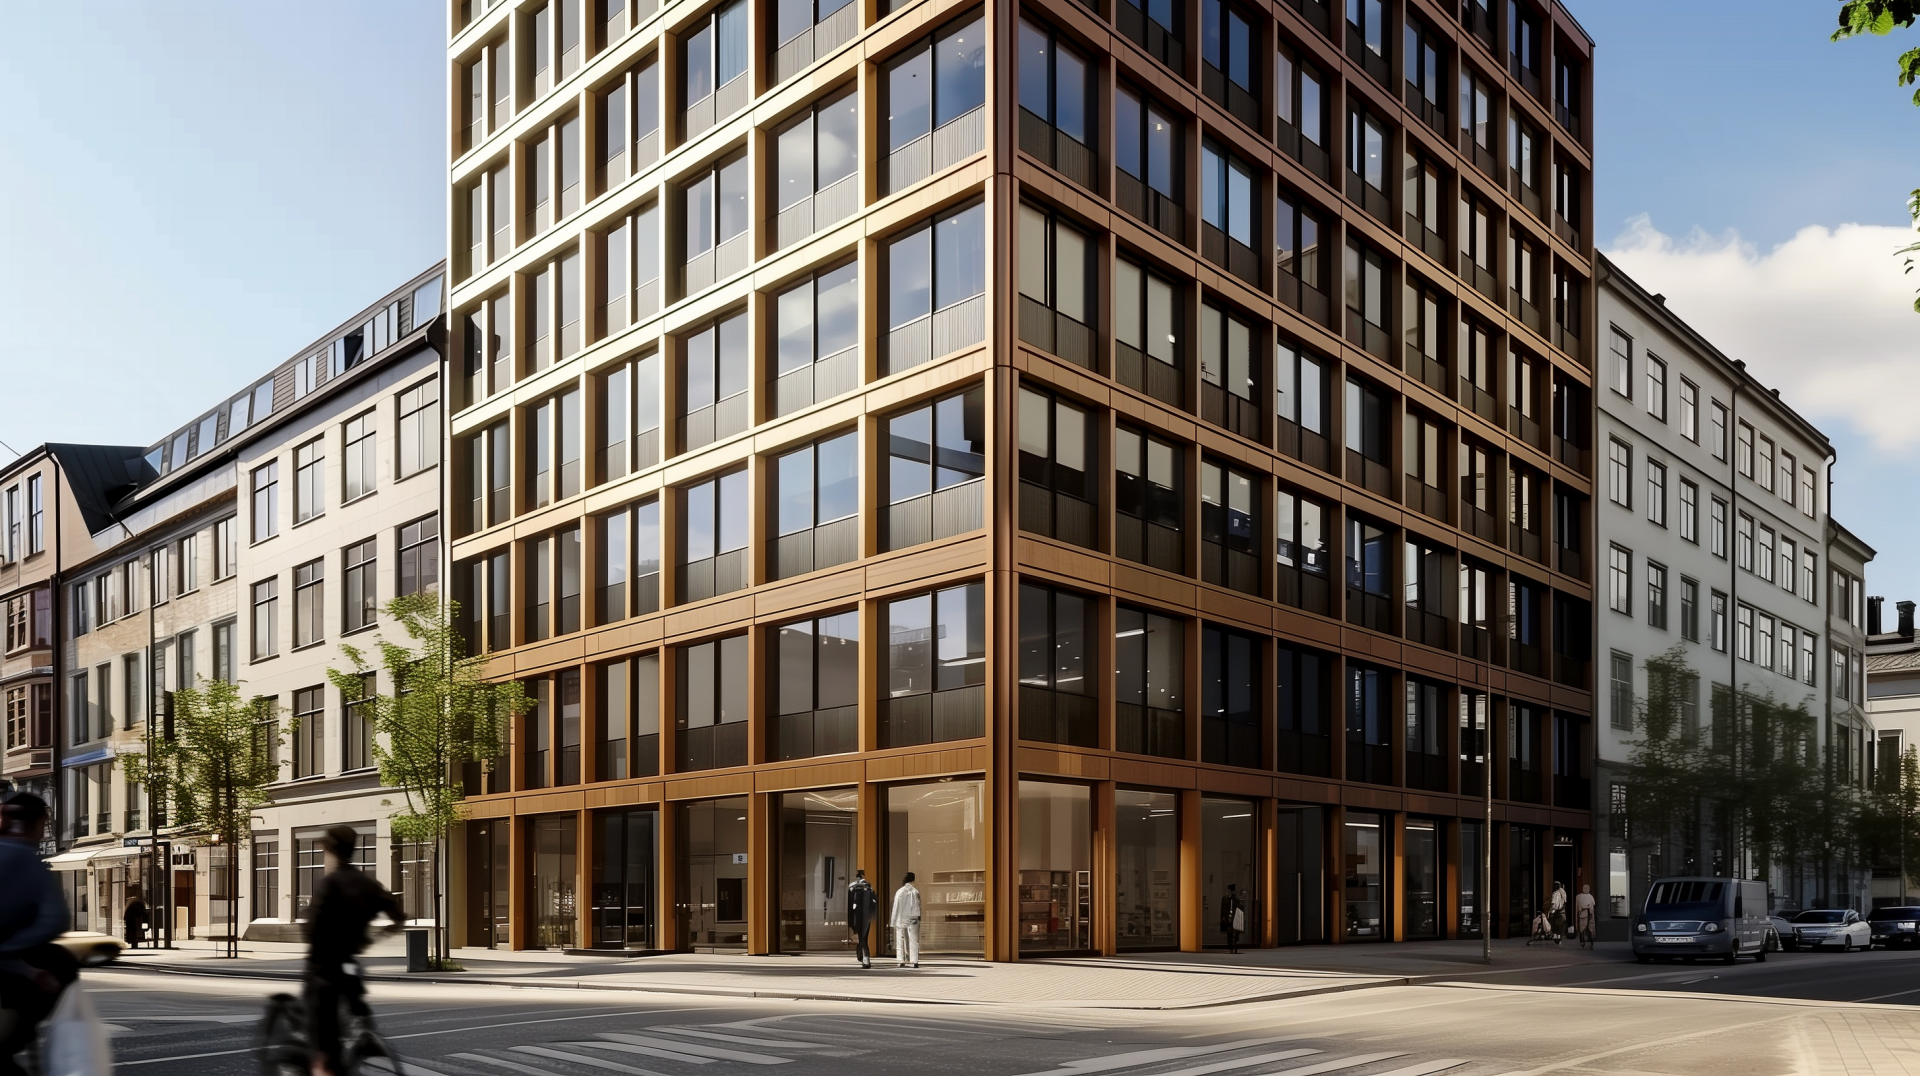


A façade system for the architecture of tomorrow. Tested, approved, and ready for the market. This image is AI-generated.
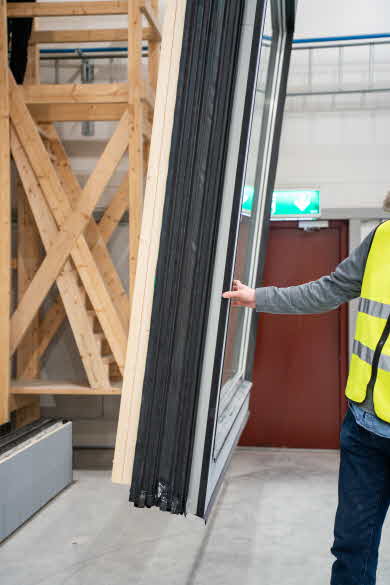
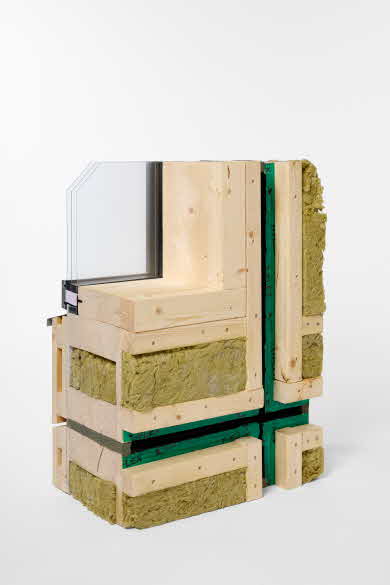
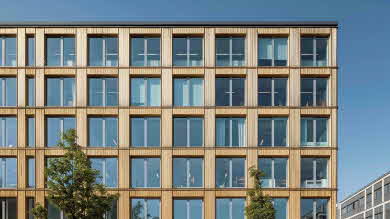
SCA Curtain Wall – a prefabricated timber-based façade system that reduces climate impact by up to 60 percent while also streamlining the construction process. With verified performance and high flexibility, the system provides commercial buildings with a faster, greener, and more precise path from design to completed façade.
Curtain wall is one of the most significant building principles in modern architecture. By separating the load-bearing structure from the facade, new possibilities were created for light, lightness, precision and industrialised construction. It is a technique with a long history and continued relevance for the facades of the future.
The requirements for sustainable construction influence many of the decisions made in a project. For Louise von Bahr, architect at Equator, this means working with solutions that both meet climate targets and create the right conditions for the architectural design.
A shared participation in a research project brought the architectural practice Equator and SCA together. It was there that a connection was established which would soon lay the foundation for the innovative facade system SCA Curtain Wall.
Reducing construction time by several weeks can result in significant savings in larger projects. With a prefabricated wooden facade system, the building can quickly be weatherproofed, and climate impact can be reduced by 60 per cent or more.
A structural frame in wood offers significantly lower climate impact compared to conventional steel solutions. This image is AI-generated.
Architecture without compromise
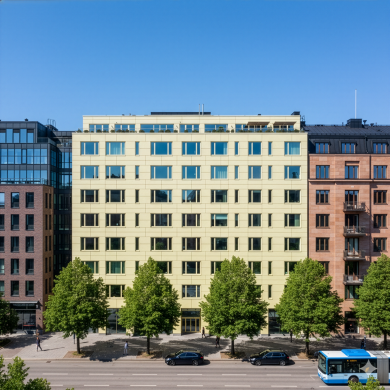
With design freedom and flexible components, architects can shape façades that respond to both the surrounding context and the functional requirements of the project. This image is AI-generated.
Assurance from drawing to facade
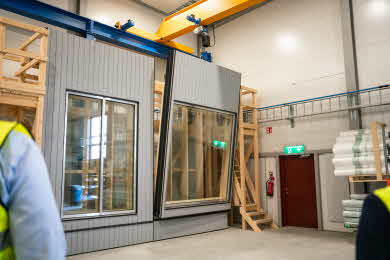
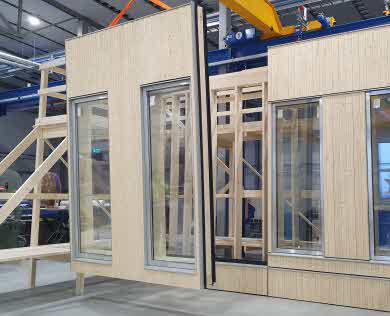
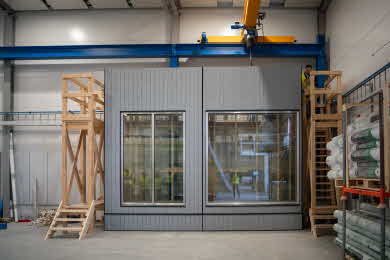
The system is produced indoors under controlled conditions, ensuring high quality, greater reliability, and efficient logistical planning throughout the entire process. This image is AI-generated.
Various window and door systems can be easily integrated
Extensive possibilities for facade materials and expressions
Northern Swedish timber without additives
The system is delivered with a complete facade, requiring no external finishing after installation
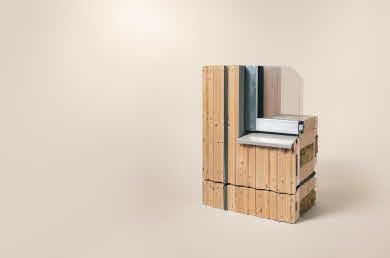
Module (W x H): 2.7 x 4.0 m
Element thickness: 224 mm
Installation wall: 70 mm
Interior frame depth: 250 mm
U-value: 0.16 W/m²K with installation wall
Maximum opening (KYM): 2.54 x 2.54 m
Fire safety approved according to BBR and EKS.
Third-party tested and approved system for windows and doors.
SCA Curtain Wall is designed and dimensioned to meet the requirements of the applicable Eurocodes.
Technical data from third-party tests carried out by IFT Rosenheim NB 0757. Reference: Declaration of Performance DoP-SCA-250701-CW, based on certificate 24-004302-PR01.
Essential characteristics
Reference
EN 13830
Standard
Declared class
Declared values
Watertightness
Watertightness
4.4
EN 12154:1999
R7
Pmax 600 Pa
No water penetration
Dynamic watertightness
EN 13050:2011
+168 Pa / +503 Pa
No water penetration
Resistance to wind
Design load
4.6
EN 13116 2024
A4
Pressure 1,06 kN/m2 Suction 1,34 kN/m2
Saftey load
4.6
EN 13116 2024
A4
Pressure 1,59 kN/m2 Suction 2,01 kN/m2
Impact resistance
Internal / external
4.8
EN 14019:2016
I5/E5
950 mm Drop height (1)
Air premeability
Air premeability
4.15
EN 12152:2023
A4/A L4
±600 Pa (2)
Other properties
Thermal transmittance, U-value
4.14
EN ISO12631
0,16 W/m2K (3)
Self-weight, max. characteristic total
4.5
EN 1991-1-1
0,83 kN/m2 (4)
1 The thickness and type of glass in the element are adjusted to achieve the desired impact resistance.
2 The same class is declared for the total surface area of the test specimen (A4) and the total length of the joint (AL4).
3 Including installation wall.
4 Calculated value.
60% lower climate impact compared to a conventional aluminum system.*
*Indicative climate calculation based on EN 15978:201. Covers A1-A3. The calculation was performed in BM (Byggsektorns miljöberäkningsverktyg) v3.1, using data from Boverket’s climate database, EPD Norway, EPD Denmark, and YM.fi generic data, as well as product-specific EPDs according to SS-EN 15804:2012+A2:2019.
Installation Without Scaffolding
SCA Curtain Wall can be installed without scaffolding, reducing both installation time and costs. The façade system is craned into place, enabling a faster and more efficient installation process. See the installation principle in this video.
Fire-retardant impregnated battens and cladding panels from SCA SmartTimber provide a CE-certified, reliable solution for a fire-protected facade. Through its partners, SCA offers fire protection that meets the highest Euroclass for fire-retardant wood, B-s1,d0 according to EN 13501. SCA provides two variants of fire-retardant impregnation.
SCA Dama is a cladding with relief profiles created through innovative 3D planing. The cladding is treated with a matte stain and offers design freedom by allowing variations in cladding shapes.